When sourcing or engineering high-end culinary cookware, defining precision machining tolerances for pure titanium cookware lids and rims represents one of the most critical mechanical challenges. Unlike deep-drawn vessels pressed from austenitic stainless steel or ductile aluminum alloys, commercially pure titanium exhibits high yield strength paired with a low modulus of elasticity. This distinct mechanical behavior introduces pronounced elastic recovery, commonly known as springback, during pressing, shearing, and rim-curling operations. If an OEM brand or sourcing team fails to enforce strict precision machining tolerances for pure titanium cookware lids and rims during tooling development, finished vessels inevitably suffer from rim ovalization, non-planar flange runout, unstable lid wobble, and erratic steam leakage during boiling.
Achieving a seamless, whisper-quiet fit on a pure titanium vessel requires moving far beyond generic kitchenware tolerances. Because pure Grade 1 (GR1) and Grade 2 (GR2) titanium feature limited thermal conductivity and low ductility compared to carbon steel, the margin for dimensional variance is remarkably narrow. A clearance gap that deviates by merely 0.25 mm can transform a production run into costly scrap that either binds tightly under thermal expansion or rattles loudly under modest steam pressure. This B2B manufacturing guide provides mechanical designers, cookware brand founders, and procurement engineers with the definitive technical standards and precision machining tolerances for pure titanium cookware lids and rims necessary to manufacture luxury-grade culinary vessels.
1. Metallurgy and Springback: Why Pure Titanium Defies Conventional Cookware Tooling
To manufacture cookware lids and rims that mate with repeatable precision, engineers must first understand the metallurgical physics of commercially pure titanium. The vast majority of premium food-grade cookware utilizes ASTM B265 Grade 1 or Grade 2 unalloyed titanium. While these grades deliver total acid immunity, biocompatibility, and zero metallic leaching, their cold-forming behavior differs radically from conventional culinary metals due to their hexagonal close-packed (HCP) crystalline lattice and limited slip systems at room temperature.
The primary engineering hurdle in maintaining precision machining tolerances for pure titanium cookware lids and rims is titanium's elastic modulus (Young's modulus), which measures approximately 105 GPa at room temperature. In contrast, standard 304 stainless steel exhibits an elastic modulus of roughly 195 GPa, while carbon steel exceeds 205 GPa. Because titanium's stiffness is nearly half that of steel, it stores substantial elastic strain energy during deep drawing. Once forming dies release pressure, the titanium sheet exhibits aggressive elastic recovery, recovering 1.8% to 2.5% of its formed profile compared to less than 0.6% in stainless steel.
Furthermore, unalloyed titanium exhibits a high yield-to-tensile strength ratio, often exceeding 0.80 in GR2 sheet stock. This narrow plastic deformation window means minor variances in cold-rolling temper or blank thickness cause severe dimensional distortion across the vessel perimeter. Tool designers who attempt to run pure titanium on standard stamping dies engineered for clad aluminum observe severe rim ovalization and wavy flanges. Achieving viable precision machining tolerances for pure titanium cookware lids and rims requires CAD tooling with deliberate angular overbend allowances of 2.0 to 3.0 degrees and tight radial offsets to neutralize material relaxation before secondary edge machining.
2. Dimensional Tolerance Standards for Pure Titanium Cookware Rims
The upper rim of a pure titanium pot performs three indispensable functions: it provides structural hoop rigidity to a lightweight thin-walled body, establishes a planar sealing seat for the matching lid, and controls the pouring stream. Because deep drawing induces non-uniform circumferential stress, as-pressed rims cannot maintain dimensional accuracy without secondary CNC trimming and precision curling.
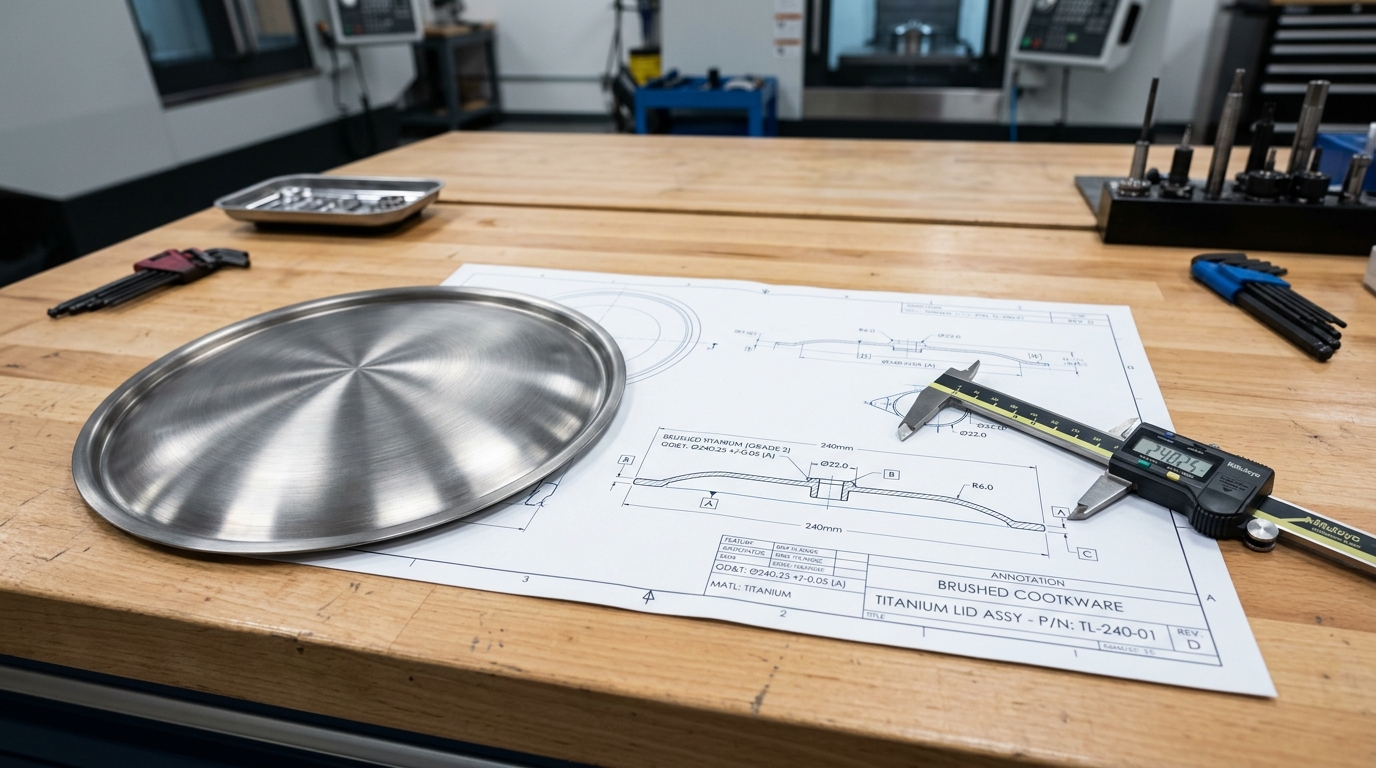
In commercial OEM cookware production, the rim inner diameter (ID) and outer diameter (OD) must remain within a bilateral tolerance of +/-0.20 mm for vessels up to 240 mm in diameter. For larger stockpots and commercial braisers measuring up to 300 mm, allowable diametral deviation must not exceed +/-0.30 mm. If the rim opening deviates beyond these limits, the lid flange encounters localized interference points that prevent smooth seating.
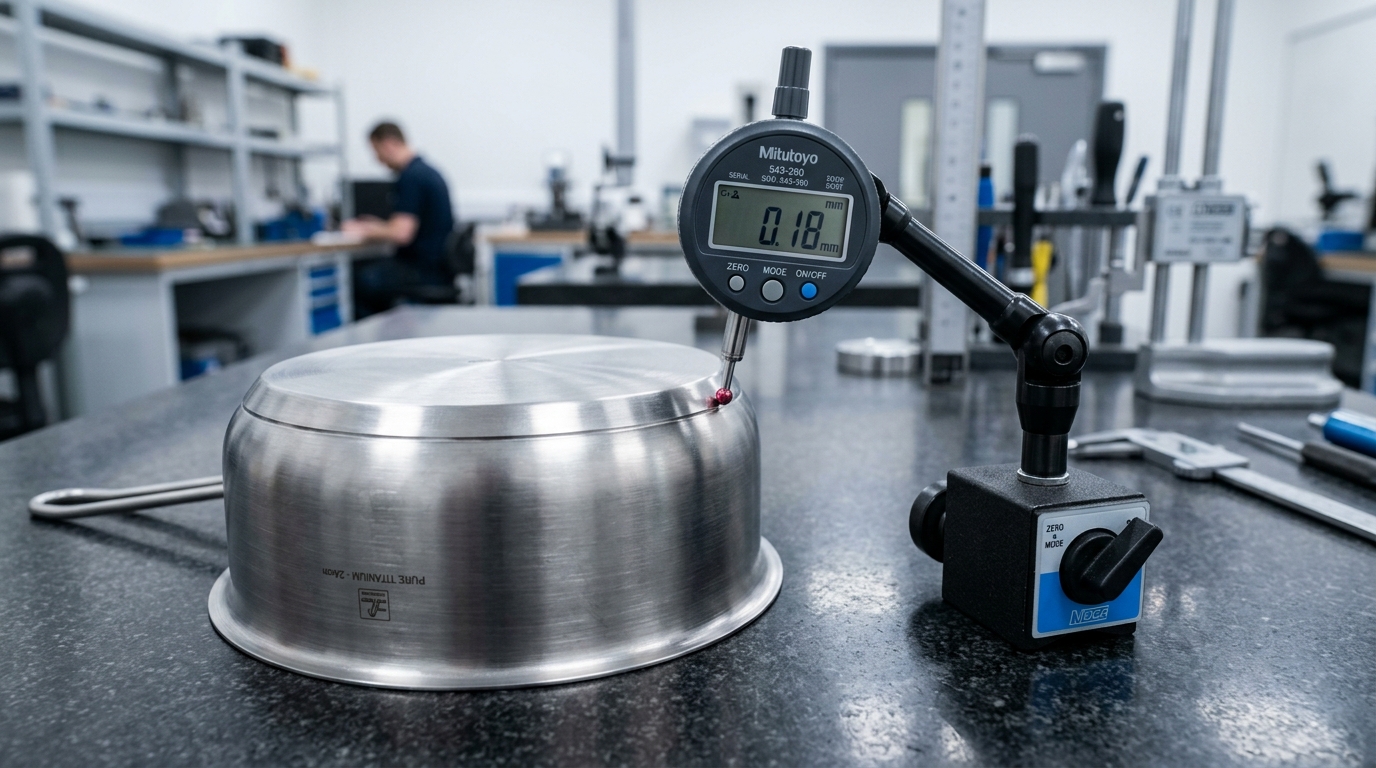
Circularity (out-of-roundness) is equally critical. When evaluated using a continuous dial indicator rotated 360 degrees around the inner rim circumference, the Total Indicator Reading (TIR) must stay at or below 0.30 mm, with premium culinary lines targeting <= 0.20 mm. Accompanying circularity is rim flange flatness (coplanarity), measuring the axial runout of the sealing ledge against an optical granite datum. Sourcing engineers mandate a maximum axial deviation of <= 0.25 mm to eliminate daylight gaps beneath the lid. For curled or rolled rims, the fold radius must maintain +/-0.15 mm consistency with tight mechanical closure, preventing liquid entrapment. These criteria are vital when auditing [_a0_] across volume production runs.
The master engineering matrix below defines the baseline dimensional tolerances, critical tooling variables, and verification metrology for pure titanium cookware rims and lids:
| Component Feature | Standard Engineering Tolerance | Critical Tooling Parameter | Verification Metrology Method |
|---|---|---|---|
| Pot Rim Inner Diameter (ID) | +/-0.20 mm (≤240 mm vessel) +/-0.30 mm (>240 mm vessel) |
Radial springback die over-sizing (+1.8%) | Class X Go/No-Go plug drop gauge |
| Pot Rim Circularity (TIR) | ≤0.30 mm Total Runout (≤0.20 mm for precision lines) |
Multi-roller CNC rotary spin trimming | Rotary chuck dial indicator sweep |
| Rim Sealing Surface Flatness | ≤0.25 mm axial deviation | Uniform hydraulic blank holder pressure | Granite surface plate feeler gauge |
| Lid Flange Outer Diameter (OD) | +0.10 mm / -0.20 mm | Precision punch clearance (8% of sheet t) | Go/No-Go cylindrical ring gauge |
| Lid Locating Stepped Drop | +/-0.20 mm shoulder height | Bottom-dead-center punch calibration | Digital depth micrometer at 4 quadrants |
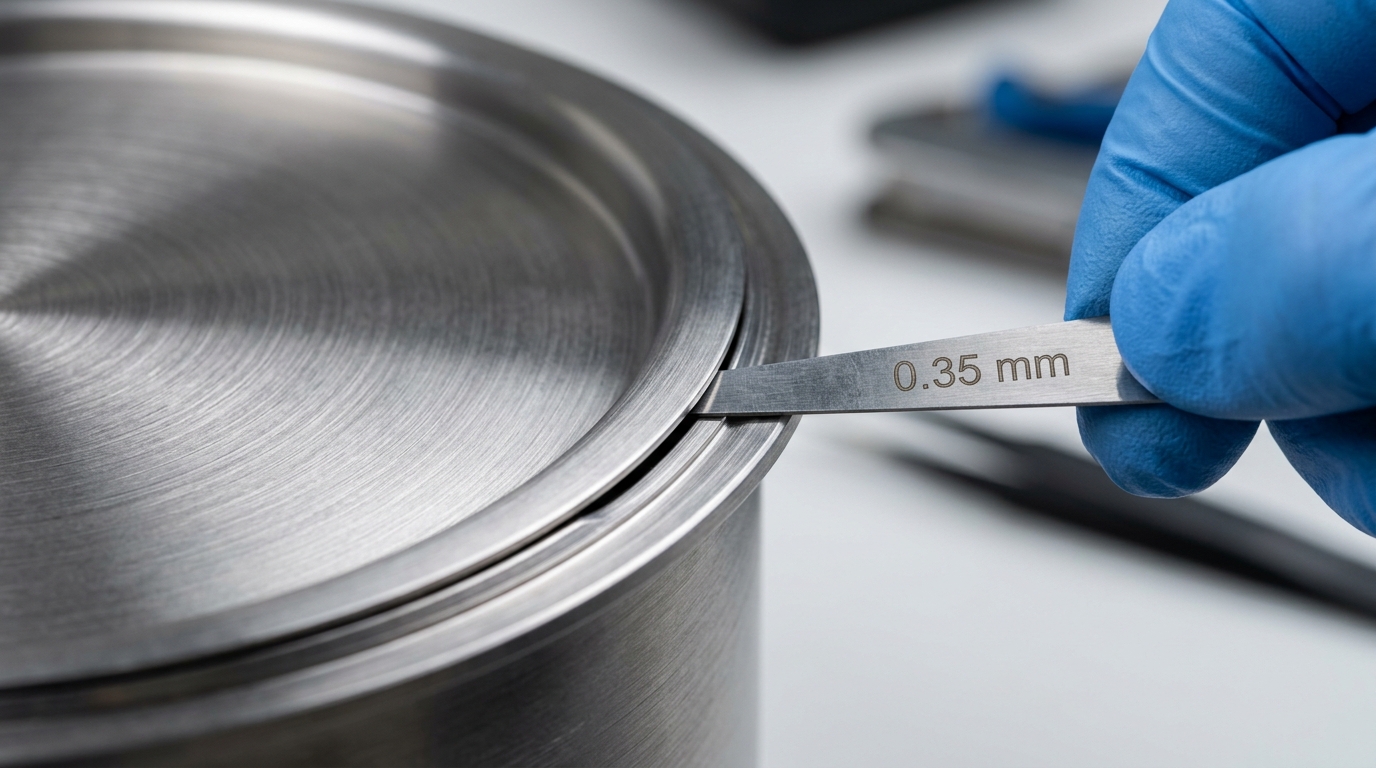
| Lid-to-Rim Diametral Clearance | +0.50 mm / -0.20 mm | Paired component tooling correlation | Calibrated leaf gauge assembly check |
3. Lid Seating, Flange Profiles, and Diametral Clearance Limits
A cookware lid must never be treated as an isolated stamping; it is the kinematic mating half of a pressurized culinary enclosure. Establishing rigorous precision machining tolerances for pure titanium cookware lids and rims requires balancing two competing mechanical demands: effortless placement by the consumer versus effective condensation retention and acoustic dampening.
Modern titanium cookware relies on three common lid profiles: 1. The Stepped Drop-In Flange: A drawn locating shoulder nests inside the pot mouth while a horizontal flange rests on the rim, channeling cooking juices back into the vessel. 2. The Inset Recessed Rim: The pot wall steps inward near the rim, providing a recessed horizontal ledge upon which a flat titanium cover rests flush. 3. The Exterior Overlapping Wrap: Common in ultralight backpacking pots, where the lid skirt wraps around the outer body to maximize internal storage.
Regardless of geometry, the most critical dimension is the diametral clearance between the lid locating shoulder and the pot rim. Factory drawings must specify a total diametral clearance of +0.50 mm with a tight bilateral window of +0.20 mm and -0.15 mm. If clearance falls below 0.25 mm, the assembly enters an interference hazard zone. Minor food starch, thermal gradients, or slight tilting during placement will cause the lid to bind wedged in the opening. Conversely, if clearance exceeds 0.85 mm, the lid shifts sideways during pouring and rattles aggressively when boiling liquids generate vapor pulses.
Similarly, the vertical drop depth of the locating collar must be held within +/-0.20 mm. A shoulder formed too deep bottoms prematurely on the pot transition radius before the horizontal flange contacts the rim, creating a massive perimeter gap. A shoulder formed too shallow provides insufficient lateral guidance, allowing the lid to slide off-center during vigorous boiling. Sourcing teams can verify these criteria when conducting factory audits to inspect finished stockpot lid fit and wobble across production lots.
4. Advanced Trimming, Spin-Forming, and Fixture Annealing Operations
Standard cookware manufacturing relies heavily on single-stroke mechanical press stamping and pinch trimming. However, applying these methods to pure titanium sheet invariably fails. The work-hardening nature of Grade 1 and Grade 2 titanium rapidly dulls shearing blades, produces sharp micro-burrs, and unleashes non-uniform residual stresses that warp rim circularity within hours of pressing.
To satisfy demanding precision machining tolerances for pure titanium cookware lids and rims, advanced production facilities deploy a three-stage finishing sequence:
First, after deep drawing, the drawn shell undergoes high-speed 5-axis CNC laser trimming. Rather than using mechanical guillotine punches that distort the rim, fine fiber laser cutting operates with a focused kerf of less than 0.08 mm under continuous high-purity argon shielding. This process eliminates mechanical shear distortion, ensuring the rim edge starts perfectly square and planar.
Second, the trimmed edge is formed via CNC rotary spinning lathes. Polished carbide rollers incrementally curl the rim over a hardened mandrel, distributing cold-working strain evenly around the circumference and preventing localized thinning.
Third, to permanently lock in dimensions and neutralize hoop stresses, pressed vessels and lids undergo vacuum fixture annealing. Components are clamped into precision CNC-machined graphite fixtures and heated in a high-vacuum furnace (<= 10^-3 Pa) at 550°C to 580°C for 60 to 90 minutes. This thermal sizing process provides crystalline stress relief without grain growth. Upon cooling, parts retain the precise contours of the rigid fixtures, permanently eliminating room-temperature creep. Sourcing engineers can review upstream stamping parameters in our guide on the [_a2_].
To illustrate why pure titanium requires specialized forming compared to traditional metals, the table below contrasts the material mechanics and tooling compensations across common culinary alloys:
| Material & Alloy Grade | Elastic Modulus (GPa) | Elastic Springback Rate (%) | Tooling Angular Compensation | Secondary Sizing Requirement |
|---|---|---|---|---|
| Commercially Pure GR1 Titanium | 103 - 105 GPa | 1.8% - 2.5% | +2.0° to +3.0° overbend | Mandatory vacuum fixture annealing or CNC spin-trimming |
| Commercially Pure GR2 Titanium | 105 - 110 GPa | 2.0% - 2.8% | +2.5° to +3.5° overbend | Mandatory vacuum stress relief (580°C) |
| AISI 304 Stainless Steel | 193 - 200 GPa | 0.5% - 0.8% | +0.5° to +1.0° overbend | Standard mechanical pinch trimming |
| 3003-H14 Aluminum Alloy | 69 - 70 GPa | 0.4% - 0.6% | +0.3° to +0.8° overbend | None (ambient ductile edge curling) |
5. Operating Thermal Expansion, Vapor Seals, and Matched-Pair Dynamic Fit
A fundamental rule of cookware metrology is that components are measured at 20°C in an inspection lab, but operate between 95°C and 220°C in an active kitchen. Consequently, precision machining tolerances for pure titanium cookware lids and rims must incorporate dynamic thermal expansion kinetics.
Commercially pure titanium exhibits a linear coefficient of thermal expansion (α) of approximately 8.6 x 10^-6 / K between 20°C and 200°C. In comparison, austenitic stainless steel expands at roughly 16.5 x 10^-6 / K, and aluminum expands at a massive 23.5 x 10^-6 / K. While titanium's low expansion rate gives it superior structural stability during extreme temperature swings, localized thermal gradients inevitably develop during active cooking because unalloyed titanium has low bulk thermal conductivity (~16 W/m·K).
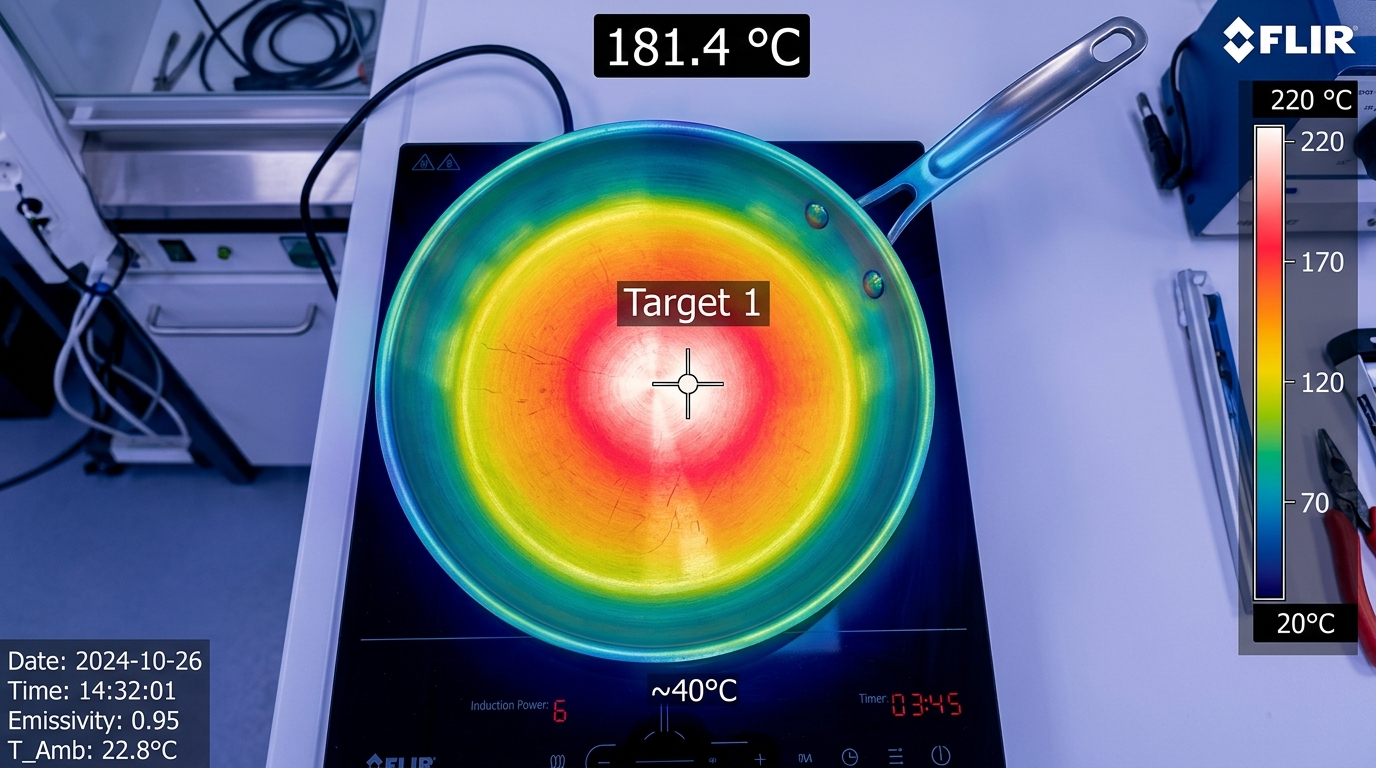
During simmering or boiling, thermal energy concentrates across the vessel floor before rising through the side walls. The upper rim of a 240 mm vessel stabilizes at roughly 95°C to 100°C while the base reaches 180°C. Under these thermodynamic conditions, the pot rim inner diameter expands outward by roughly 0.16 mm. Simultaneously, the titanium lid absorbs latent steam heat, expanding outward across its locating shoulder by roughly 0.14 mm.
Because both components expand synchronously, a room-temperature diametral clearance of +0.40 mm to +0.50 mm maintains a functional operating gap of roughly +0.38 mm during cooking. This micro-gap enables condensed steam to form a continuous liquid ring between the horizontal lid flange and the pot rim, establishing a culinary vapor seal. This natural liquid barrier retains moisture and delicate aromas while venting excess pressure smoothly without lid rattle. Conversely, if an inexperienced factory sets cold clearance below 0.20 mm, uneven burner heat causes the rim to distort elliptically, causing the lid to bind tightly and lock when cooled.
6. Factory Quality Assurance: Go/No-Go Gauges, Optical Comparators, and AQL Standards
Translating CAD tolerances into repeatable high-volume production requires foolproof physical quality control routines on the plant floor. Handheld digital calipers are notoriously unreliable for inspecting thin-walled vessels, as hand pressure easily flexes the flexible titanium wall, generating distorted ovality readings.
High-standard titanium cookware factories implement a three-tier Quality Assurance (QA) inspection protocol:
First, 100% of production-line vessels and lids undergo functional attribute testing using hardened precision tool-steel Go/No-Go drop gauges. For pot rims, a double-stepped Class X cylindrical plug gauge is lowered vertically into the rim aperture under dead weight. The "Go" step (machined to nominal pot ID minus 0.20 mm) must enter the pot mouth freely without binding. The "No-Go" step (machined to nominal pot ID plus 0.25 mm) must fail to enter completely. Similarly, lid locating collars are tested using cylindrical ring gauges to verify outside diameters remain strictly within allowable limits.
Second, statistical process control (SPC) samples are routed to the metrology lab at regular batch intervals. Here, vessels are inspected on Grade 00 black granite surface plates using automated optical comparators and coordinate measuring machines. The optical comparator projects a 50x magnified shadow contour of the curled rim edge onto an electronic screen, checking the curl radius, deburring profile, and flange transition radius against master CAD files to ensure an absolute burr-free surface roughness of Ra <= 0.6 μm.
Third, finished assembled cookware pairs undergo thermal shock and hot-water fit audits. Pots are filled with water, brought to a vigorous rolling boil for 30 minutes, and checked for lid rattle, excessive steam bypass, or localized binding. For overseas OEM buyers and international brand importers, pre-shipment inspections (PSI) must enforce ISO 2859-1 (ANSI/ASQ Z1.4) Normal Inspection Level II, setting an Acceptable Quality Limit (AQL) of 0.65 for functional rim/lid fit defects and 1.0 for minor cosmetic blemishes. Establishing these verifiable QA gates is fundamental when partnering with certified production facilities offering custom titanium cookware OEM and ODM manufacturing capabilities.
Mastering the precision machining tolerances for pure titanium cookware lids and rims is the definitive engineering divider separating entry-level camping mess kits from luxury culinary cookware. Because commercially pure titanium's low elastic modulus generates substantial forming springback, relying on standard stamping tooling and loose sheet tolerances inevitably leads to mismatched parts, noisy lid vibration, and compromised moisture seals.
By implementing strict rim circularity tolerances (TIR <= 0.30 mm), maintaining calibrated diametral clearances (+0.50 mm / -0.20 mm), deploying secondary CNC laser trimming and rotary spinning, and locking in dimensions through vacuum fixture annealing, titanium cookware brands can guarantee a flawless tactile feel that delights home cooks. Whether developing an innovative cookware line or auditing factory production quality, enforcing these engineering benchmarks ensures your titanium vessels deliver superior longevity, culinary perfection, and enduring brand value.
Frequently Asked Questions
Q1: What is the optimal diametral clearance between a pure titanium cookware lid and the pot rim?
The optimal diametral clearance is +0.40 mm to +0.50 mm, with an allowable engineering tolerance range of +0.50 mm / -0.20 mm. This clearance allows the lid to seat effortlessly and form a natural moisture vapor seal during cooking without causing lateral rattle or thermal jamming.
Q2: Why do pure titanium cookware rims experience significantly more springback than stainless steel?
Pure titanium has an elastic modulus of approximately 105 GPa, which is roughly half that of stainless steel (195 GPa). Consequently, titanium stores twice as much elastic strain energy under forming pressure, recovering between 1.8% and 2.5% of its formed shape once pressure is released, requiring specialized tooling overbend compensation.
Q3: How do cookware manufacturers prevent pure titanium pot lids from jamming during high-temperature cooking?
Factories calculate the linear thermal expansion of pure titanium (8.6 x 10^-6 / K) across operating temperatures up to 200°C, ensuring room-temperature clearance never falls below 0.30 mm. Additionally, vacuum fixture annealing at 550°C relieves residual forming stresses, preventing out-of-round thermal distortion during rapid boiling.